
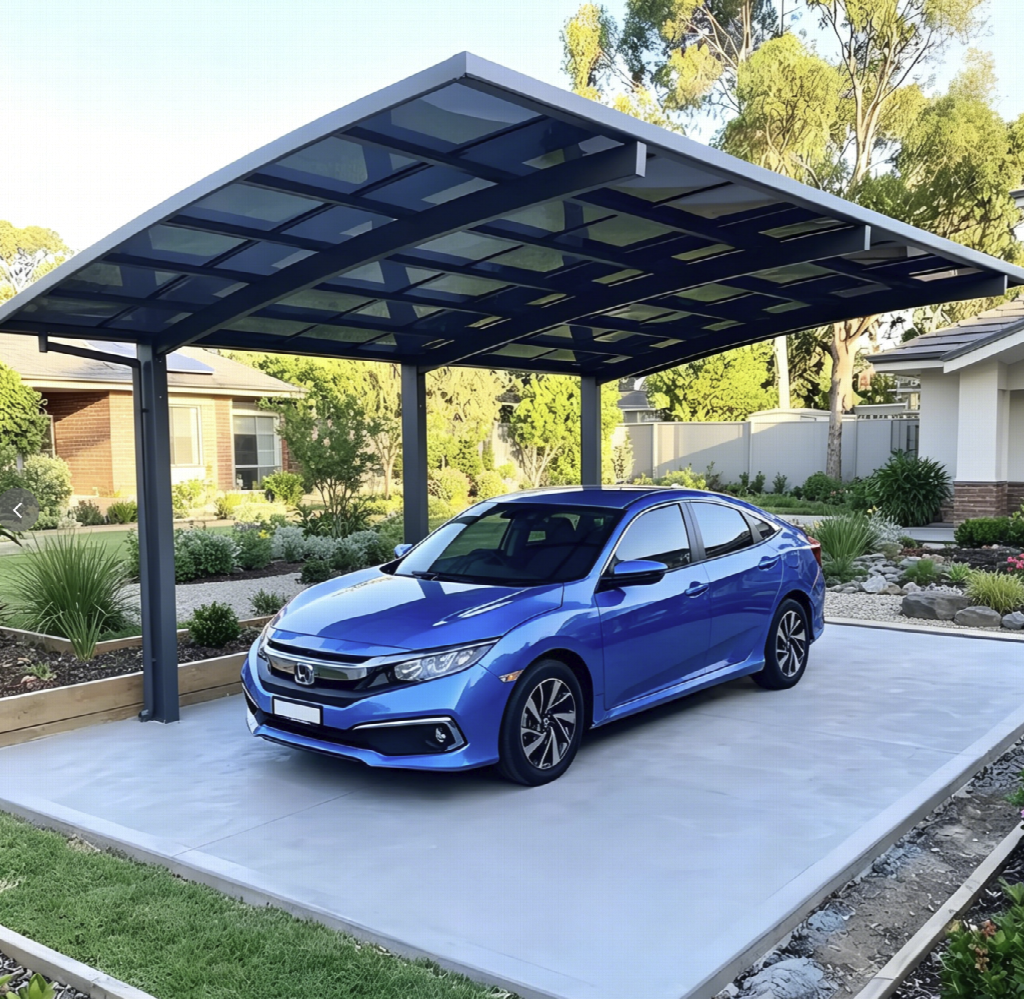
Australia's diverse climate brings everything from scorching Mediterranean summers and intense UV radiation to sudden hailstorms and severe coastal gales. Protecting your vehicles from these harsh elements is a top priority for homeowners. Traditional brick‑and‑mortar garages can be prohibitively expensive, visually intrusive, and time‑consuming to construct. As a result, DIY carport kits have become one of the most popular and cost‑effective home improvement additions across the country.
Modern Australian carport kits deliver pre‑engineered, factory‑cut, and precision‑packaged solutions designed for rapid assembly. Crafted from high‑grade Australian steel and engineered to withstand stringent building codes, these kits allow property owners to protect their vehicles, reduce heat buildup, and boost overall property value.
This comprehensive guide covers everything you need to know about Australian carport kits, focusing on the three most sought‑after configurations: Single Carport Kits, Double Carport Kits, and Solar Carport Kits.
1. Compliance and Engineering: The Australian Standard
Before selecting a carport kit, it is essential to understand the structural engineering and regulatory standards governing outdoor buildings in Australia.
Key Australian Engineering Criteria
- Structural Code: AS/NZS 1170 (Wind, Snow, Dead & Live Loads)
- Material Standards: AS 1397 & AS 2728 (Coated Steel & Painting)
- Wind Classifications: Region A (Inland), B (Coastal), Region C & D (Cyclonic North/West)
- Steel Grades: Galvaspan®, G450/G550 High‑Tensile Steel
- Cladding Options: COLORBOND® Steel & ZINCALUME® Steel
- Industry Certification: ShedSafe Accreditation
Wind Regions and Loadings
Australia is divided into distinct wind regions under AS/NZS 1170.2:
- Region A (Inland): Standard wind speeds covering most inland urban centers.
- Region B (Coastal): Moderate wind speeds subject to coastal breeze corridors.
- Region C & D (Cyclonic): Tropical northern and northwestern coastal areas (e.g. North Queensland, Western Australia) requiring heavy‑duty connections, thicker steel gauges, and reinforced footings.
Local Council Approvals
In most Australian states and territories, a carport is classified as a Class 10a structure under the National Construction Code (NCC). While minor structures under specific footprint sizes and setback limits may fall under Complying Development (CDC) or exempted development, most builds require:
- Building Approval (BA) / Development Application (DA) from your local council or private certifier.
- Site‑Specific Engineering Drawings, which reputable kit manufacturers supply in the package.
2. Single Carport Kits
Single carport kits are designed for properties with limited spatial footprints, single‑car households, or homeowners seeking dedicated side‑access protection for secondary vehicles, trailers, or small boats.
Dimensions and Spatial Planning
- Standard Footprint: Typically 3.0m wide × 6.0m long × 2.4m high.
- Extended/Custom Sizes: Widths from 3.5m to 4.0m and lengths up to 7.0m accommodate full‑sized dual‑cab utes (such as the Ford Ranger or Toyota HiLux) with roof racks or bull bars.
- High‑Clearance Options: Heights up to 3.0m to 3.6m cater to off‑road caravans, camper trailers, or small boats.
Popular Roof Profiles for Single Carports
- Skillion (Flat/Monopitch) Roof: Features a single sloping plane (typically a 2° to 5° pitch). It offers a clean, architectural finish that blends seamlessly with modern homes while remaining the most economical option.
- Gable Roof: A classic pitched roof design (typically 11° to 15° or higher) with a central ridge line. It provides superior overhead ventilation, rapid rainwater runoff, and elevated internal clearance.
- Cantilever Roof: Supported by posts on only one side, eliminating front‑corner obstacles to allow effortless door clearance and easy maneuverability in tight driveways.
Primary Advantages
- Cost Efficiency: Requires minimal raw materials and smaller concrete footings, delivering significant savings on materials and shipping.
- Rapid Assembly: A standard single skillion kit can often be assembled over a weekend by two adults with basic tools.
- Versatile Placement: Easily fits into side passages or adjacent to boundary fences, subject to local setback rules.
3. Double Carport Kits
For multi‑vehicle households, suburban family homes, or property owners requiring adaptable outdoor utility spaces, the double carport kit is the most widely installed configuration across Australia.
Dimensions and Configuration
- Standard Footprint: 6.0m wide × 6.0m long × 2.4m to 2.7m high.
- Comfort Footprint: 6.5m to 7.0m wide × 6.0m to 7.0m long. This expanded size allows car doors to open fully without striking adjacent doors or structural posts, providing ample room for opening wide rear tailgates.
Design Considerations
Double carports experience increased structural spans, requiring sturdier load‑bearing components.
Structural Framing: Requires heavier‑gauge C‑section or C‑purlin rafters, thick‑walled RHS (Rectangular Hollow Section) steel columns, or reinforced cold‑formed framing to span up to 6 meters without center posts.
Roof Profiles
- Gable Roof Double Carports: Highly popular for wider spans because the central pitch evenly distributes weight, simplifies stormwater drainage into side gutters, and reduces visual weight.
- Dutch Gable Roof: Combines a perimeter hip roof with a mini‑gable peak, offering a refined, high‑end appearance that complements heritage or homestead‑style residences.
- Multi‑Functional Use: Beyond vehicle storage, a double carport frequently doubles as a covered outdoor entertainment area, patio, or workshop expansion.
4. Solar Carports & Solar‑Ready Carport Kits
With Australia leading the world in rooftop solar adoption per capita, solar carports represent the next evolution in residential and commercial vehicle protection. A solar carport turns an open structure into a power‑generating asset that charges electric vehicles (EVs), powers home appliances, and reduces overall grid reliance.
Understanding the Options: Solar‑Ready vs. Integrated Solar Kits
When purchasing a solar‑capable kit in Australia, buyers generally choose between two distinct approaches:
Option A: "Solar‑Ready" Heavy‑Duty Carport Kits
Standard carport kits are engineered strictly for wind and self‑weight dead loads; adding 15–20 kg/m² of solar panels, mounting rails, and cabling can compromise structural integrity or void engineering warranties.
- Engineering Standard: Solar‑ready kits feature upgraded structural steel members (e.g., thicker G450/G550 high‑tensile rafters and purlins) certified to support an additional roof load of at least 20 kg/m².
- Flexibility: Allows you to erect the carport structure using standard COLORBOND® cladding first, then install traditional solar panels at a later date.
Option B: Integrated Photovoltaic (BIPV) Solar Carport Kits
These specialized kits feature frameless, heavy‑duty solar panels that double as the primary roof membrane.
- Waterproof Gasket Systems: Patented interlocking structural channels and rubber seals run between panel joints, ensuring a watertight roof without needing steel sheet underlayment.
- Bi‑Facial Solar Technology: Many modern kits utilize bi‑facial glass‑on‑glass solar modules that absorb direct sunlight from above and ambient light reflected from the driveway concrete below, boosting total energy yields by up to 10–20%.
Technical and Economic Advantages
- Optimal Solar Orientation: House roofs are often limited by poor angle, shade from surrounding trees, or unfavorable compass orientations. A freestanding solar carport can be positioned with an ideal north/north‑west facing aspect and pitch (10°–20°) to maximize year‑round solar capture.
- EV Charging Synergy: Direct pairing with a Level 2 EV home charger allows daytime solar energy to flow straight into your vehicle's battery, avoiding daytime peak grid charges.
- Government Financial Incentives: In Australia, qualifying solar panel installations earn Small‑scale Technology Certificates (STCs) under the Renewable Energy Target (RET) scheme. These certificates provide an upfront discount on the solar component, noticeably reducing total system costs.
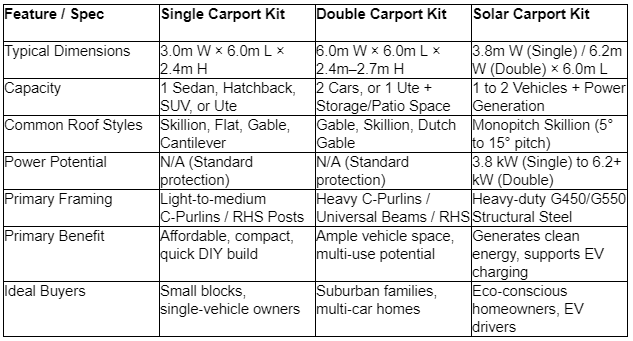
5. Comparative Specification Overview
6. Key Material and Design Features in Australia
When shopping for Australian carport kits, material quality directly determines longevity and resistance to atmospheric corrosion.
COLORBOND® STEEL MULTI‑LAYER PROTECTION
- Topcoat (Baked‑on paint technology)
- Primer Coat
- Conversion Coating
- ZINCALUME® Steel Substrate (Zinc‑Aluminium Alloy)
1. Premium BlueScope Steel Coatings
COLORBOND® Steel: Australia's premier architectural steel cladding. It features a baked‑on paint finish designed to resist peeling, cracking, and fading under intense solar UV exposure. Available in classic Australian palettes such as Monument®, Dune®, Surfmist®, Shale Grey®, and Woodland Grey®.
ZINCALUME® Steel: A zinc/aluminium/magnesium alloy coating offering exceptional bare‑metal corrosion resistance, making it an economic choice for roof sheeting.
Ultra‑Coastal Coatings: Properties located within 200m–1km of breaking ocean surf require marine‑grade steel finishes (e.g., COLORBOND® Ultra) to prevent salt spray corrosion.
2. Fastening and Rainwater Hardware
Quality kits include a complete set of assembly hardware designed for Australian conditions:
- Class 4 weather‑resistant self‑drilling screws with Neoprene sealing washers to prevent water leaks at fixing points.
- Colorbond‑matched fascia, gutters, flashings, and PVC downpipe assemblies.
- Baseplates and stirrups designed for embedment into concrete footings or chem‑set anchoring onto existing slabs.
7. Step‑by‑Step Installation Guide for DIY Builders
Installing a carport kit yourself can yield significant savings in professional trade labor. However, executing the steps in order is vital for structural stability and compliance.
DIY CARPORT INSTALLATION FLOW
- Step 1: Site Prep & Footings (Concrete pours / Anchors)
- Step 2: Frame Assembly (Columns, Beams & Rafter Connections)
- Step 3: Purlins & Framework Alignment (Squaring structure)
- Step 4: Roof Cladding Installation (Fasteners & Overlaps)
- Step 5: Rainwater Hardware & Finishes (Gutters & Downpipes)
Step 1: Site Preparation and Footings
Clear, level, and mark out the site according to the engineering drawings.
In‑Ground Concrete Piers: Dig footings to the engineered depth (often 600mm to 1200mm deep depending on soil classification and wind region). Set the structural posts or hold‑down bolt cages into concrete.
On‑Slab Mounting: If mounting to an existing reinforced concrete slab, ensure the slab meets minimum thickness requirements (typically 100mm to 150mm with mesh reinforcement) and use certified chemical anchors.
Step 2: Frame Assembly
Layout C‑section purlins, rafters, and posts on a clean, flat surface.
Assemble main portals and rafters using supplied galvanized knee and apex bracket plates with high‑tensile bolts.
Raise the main portal frames, bracing them temporarily with timber or props until plumb and level.
Step 3: Squaring and Fixing Framework
Measure diagonally from corner to corner (cross‑tape measurement) to verify the structure is perfectly square.
Install roof purlins across rafters at specified centers.
Tighten all frame fasteners to prescribed torque settings.
Step 4: Roof Sheet Installation
Lay the first roof sheet square to the gutter line, ensuring correct side‑lap orientation relative to prevailing winds.
Secure sheets into purlins through the crests of the profile using Class 4 roofing screws equipped with rubber washers.
Trim and fix ridge caps (for gable roofs) or aprons/flashings (for skillion roofs attached to existing walls).
Step 5: Rainwater Goods and Solar Integration
Fit high‑capacity gutters with a fall toward downpipe outlets.
Install downpipes to direct run‑off toward legal point‑of‑discharge stormwater systems.
For solar carports: Mount rail systems or secure integrated BIPV panels, then have a licensed CEC‑accredited electrician connect the inverter and EV charger.
8. Summary Checklist Before Purchasing
Before placing an order for an Australian carport kit, confirm the following details:
- Local Council Requirements: Have you checked setback limits, height restrictions, and whether a BA/DA application is necessary?
- Wind Region Rating: Is the kit engineered specifically for your site's wind classification (Region A, B, C, or D)?
- Vehicle Clearance: Does the design provide ample width and height for your current and future vehicles, including utes with roof racks or caravans?
- Material Origin: Is the framing and cladding manufactured from authentic Australian BlueScope COLORBOND® or ZINCALUME® steel with valid manufacturer warranties?
- Solar Readiness: If you plan to add solar panels later, is the structure certified for a 20 kg/m² additional dead load?
Investing in a well‑engineered single, double, or solar carport kit provides reliable shelter for your vehicles while adding value, functionality, and modern appeal to your Australian property.